

What Is a Block Boundary Wall — and Why Does It Matter for Your Property?
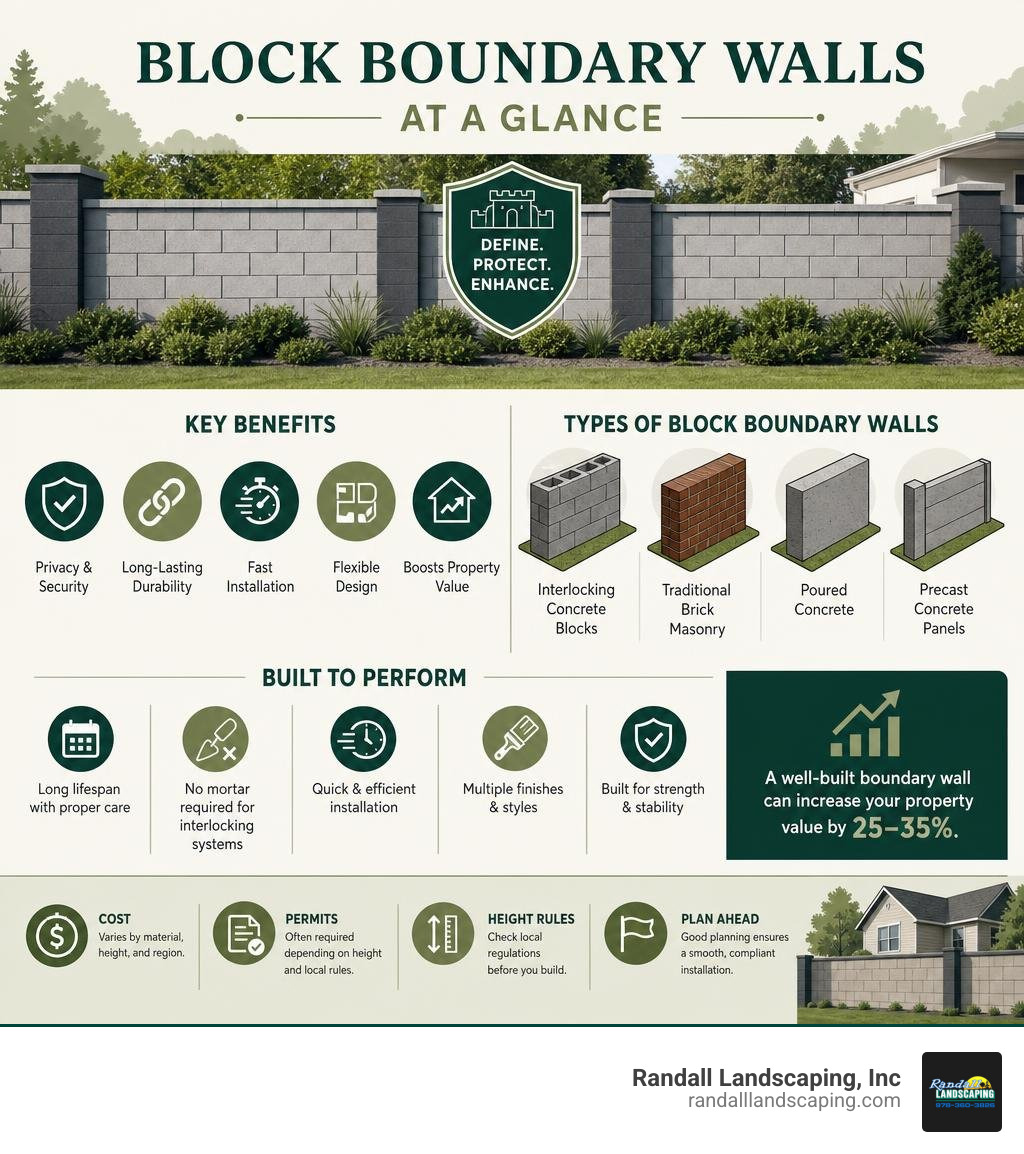
A block boundary wall is one of the most practical and durable ways to define your property line, boost curb appeal, and add real privacy to your outdoor space. Here’s a quick overview of what you need to know:
- What it is: A wall built from concrete or interlocking blocks to mark property edges, provide security, and improve aesthetics
- Main types: Interlocking concrete blocks, traditional brick masonry, poured concrete, and precast panels
- Key benefits: Long lifespan (up to 80 years with proper care), no mortar required for interlocking systems, fast installation, and flexible design
- Average cost: Varies widely by material and region — from budget-friendly chain link bases to premium RCC walls
- Permits: Often required depending on height and local regulations — always check before you build
A well-built boundary wall does more than separate your yard from the street. According to industry data, it can increase your property value by 25–35%. That’s a meaningful return on a project most homeowners overlook until something goes wrong — a neighbor dispute, a security concern, or a yard that just doesn’t feel finished.
Yet many homeowners in Southern New Hampshire dive into boundary wall projects without understanding the material options, foundation requirements, or local height rules. The result? Walls that crack, lean, or fail to get permit approval.
This guide walks you through everything — from choosing the right block system to installation, finishing, costs, and long-term care.
I’m Tommy Randall, owner of Randall Landscaping, Inc., and since 2006 I’ve designed and installed dozens of hardscape projects across Massachusetts and New Hampshire, including block boundary walls for residential and commercial properties. I’ll share what I’ve learned so you can make smart, confident decisions for your own yard.
Block boundary wall terminology:
Understanding the Block Boundary Wall: Interlocking vs. Traditional Masonry
When planning a block boundary wall, the first big decision is choosing between traditional wet masonry (which uses mortar to bond blocks or bricks) and modern interlocking concrete block systems (which rely on dry stacking and gravity).
For decades, traditional cinder block and brick walls were the default standard. However, advanced engineering has made interlocking block systems incredibly popular for residential properties in our service areas, from Andover and Boxford to Salem and Windham. To understand why, it helps to read A Practical Guide to Retaining Walls, which explains how modern block systems manage lateral pressure and ground movement far better than rigid, mortared structures.
What is an Interlocking Block Boundary Wall?
An interlocking block boundary wall is a mortarless, modular system where specially engineered concrete blocks stack together like building blocks. Instead of using wet mortar to hold the wall together, these blocks feature built-in keys, tongue-and-groove joints, or fiberglass pins that lock each course into the one below it.
These modular systems, such as the Allan Block Fence System | Concrete fence wall system, are designed specifically for freestanding boundary applications. They offer incredible design flexibility, featuring blocks with two distinct surface finishes: a rugged, natural-looking split face on one side, and a fluted, striated finish on the other. By alternating these textures during assembly, we can create custom geometric patterns that turn a simple property barrier into a gorgeous architectural feature.
Traditional Brick vs. Poured Concrete vs. Interlocking Blocks
Each boundary wall material has its place, but they perform very differently under the harsh, freezing winters of New England.
Traditional brick walls look classic, but they are highly susceptible to moisture intrusion. Over time, the mortar joints degrade, crack, and require expensive repointing. Poured concrete is exceptionally strong, but it has a high cracking risk if the ground shifts even slightly during a winter freeze-thaw cycle.
Interlocking concrete blocks solve many of these issues. Because they are dry-stacked, they have built-in flexibility. The individual blocks can shift slightly with the movement of the earth without cracking the face of the wall.
Let’s look at how these materials compare across key performance metrics:
| Metric | Traditional Brick | Poured Concrete | Precast Panels | Interlocking Blocks |
|---|---|---|---|---|
| Average Lifespan | 40–60 years | 50–70 years | 50–80 years | Up to 80 years |
| Cracking Risk | High (at mortar joints) | High (due to shrinkage/settling) | Low | Extremely Low |
| Installation Speed | Slow (requires curing time) | Slow (requires formwork & curing) | Very Fast | Fast |
| Flexibility / Movement | Rigid | Rigid | Moderate | High (self-adjusting) |
| Maintenance Needs | High (repointing mortar) | Low to Medium | Low | Low (occasional wash) |
Cinder block walls can last up to 80 years when properly maintained, and they possess a compressive strength of at least 1,900 pounds per square inch. While laying a traditional mortared cinder block wall can cost about 20% more than poured concrete initially, it is often a better long-term value because it is far less prone to catastrophic cracking. Interlocking concrete blocks take this value a step further by eliminating mortar entirely, reducing labor time while offering unmatched durability.
Engineering and Designing a Block Boundary Wall for Longevity
Building a wall that stands straight and true for decades requires a deep respect for local soil and weather conditions. In Southern New Hampshire and the Merrimack Valley, our soils tend to have a heavy clay and loam structure. When rainwater saturates this clay, the soil expands and creates immense lateral pressure.
To prevent your wall from bowing, leaning, or falling over, you must design it to handle these forces. For a detailed breakdown of how we engineer walls to resist these pressures, check out Build It Strong: A Complete Guide to Block Retaining Walls.
Foundation, Base Preparation, and Drainage Solutions
A block boundary wall is only as good as the foundation beneath it. You cannot simply stack heavy concrete blocks on top of lawn soil and expect them to stay level.
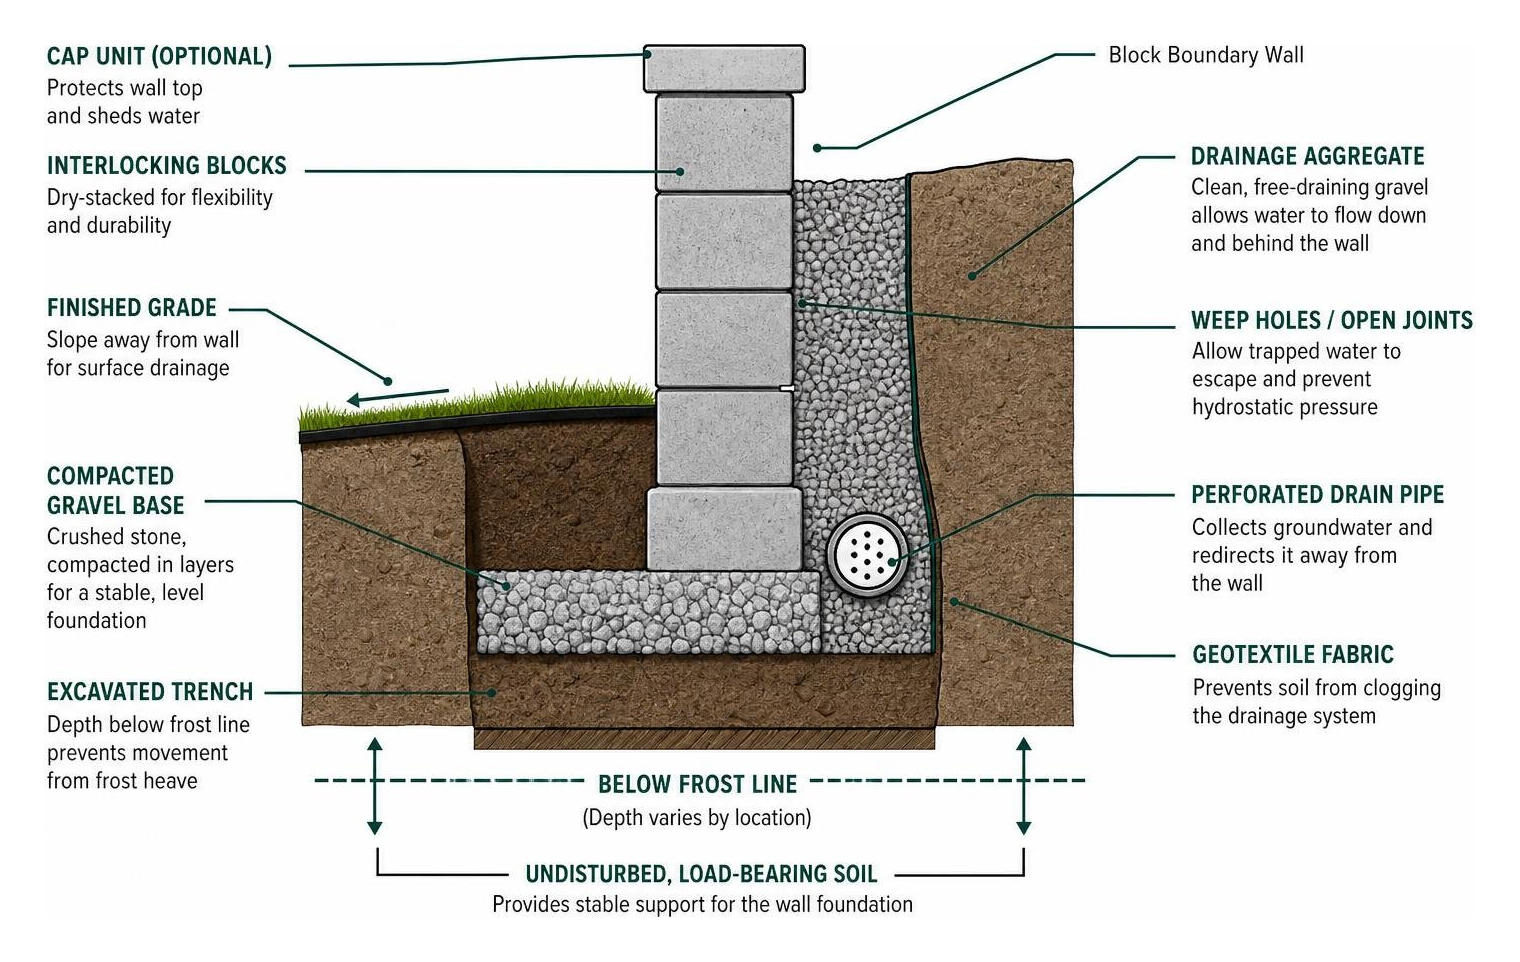
First, we excavate a trench. The depth of this trench depends on the height of the wall and the local frost line. For heavy masonry walls, the foundation must extend below the frost line—which can be up to 3 to 4 feet deep in places like Atkinson, Pelham, and Windham—to prevent frost heaving.
Once the trench is dug, we install a compacted gravel base. We use crushed stone or processed gravel, compacted in thin layers using a mechanical plate compactor. This creates a solid, non-shifting platform that allows water to drain away from the bottom of the wall.
According to engineering guidelines like the Detailed Specifications for Boundary Wall – Track2Training, proper drainage is the single most important factor in wall longevity. Without drainage, water pools behind the wall, freezes, expands, and slowly pushes the blocks out of alignment. We install perforated drainage pipes behind the base of the wall, backfill with clean gravel, and leave weep holes or open joints to allow trapped water to escape safely.
Height Limits, Stabilization, and Extending an Existing Block Boundary Wall
How high can you build? For a standard gravity-style block boundary wall (one that relies purely on its own weight to stay upright), the safe maximum height is typically around 3 to 4 feet.
If you want to build a taller privacy barrier—such as a 6-foot or 8-foot wall—you must incorporate structural stabilization. This is done by:
- Inserting vertical steel rebar through the hollow cores of the blocks
- Anchoring the steel directly into a poured concrete footing
- Filling the block cores with high-strength concrete grout to create a solid, reinforced pillar system
If you have an existing boundary wall and want to extend its height, you must tread carefully. You cannot simply stack more blocks on top of an old wall without verifying that the existing foundation can support the extra weight. Extending a wall requires drilling into the top course, anchoring new rebar with industrial epoxy, and ensuring the new blocks match the structural integrity of the original build. Always check your local town hall regulations, as municipalities like North Reading, Georgetown, and Dracut have strict height limits for front and backyard boundary structures.
Step-by-Step Installation and Finishing Techniques
Building a block boundary wall is a highly methodical process. Every single block must be perfectly level and aligned; a tiny error on the bottom row will multiply into a glaring, crooked mess by the time you reach the top course.

If you are curious about the structural differences between freestanding barriers and earth-retaining structures, our guide on the Freestanding Cinder Block Wall offers excellent practical insights into how these walls are stabilized without soil backing.
The Dry-Stacking and Installation Process
Here is the step-by-step sequence we follow to install a professional, dry-stacked interlocking boundary wall:
- Site Preparation and Layout: We mark the exact property boundary line using high-precision stakes and builder’s string. We then clear all grass, roots, and loose topsoil.
- Trench Excavation: We dig a trench that is roughly twice as wide as the width of the blocks to allow room for the gravel base and drainage pipe.
- Base Compaction: We lay down a 6-inch layer of crushed stone and compact it thoroughly until it is rock-hard.
- Laying the Base Course: We place the first row of blocks in the trench. We check each block with a level in both directions (front-to-back and side-to-side) and use a dead-blow mallet to tap them into perfect alignment.
- Stacking Subsequent Courses: We stack the next rows using a running bond pattern (where the vertical joints of the blocks are offset or staggered, just like traditional brickwork). This pattern distributes weight evenly and increases lateral stability.
- Adding Alignment Pins or Keys: Depending on the block system, we insert fiberglass pins or lock the molded concrete keys into place as we build upward.
- Capping the Wall: Once the wall reaches its designated height, we install flat cap blocks across the top course using heavy-duty, exterior-grade concrete adhesive to seal out rainwater.
Waterproofing, Rendering, and Handling Tight Spaces
To protect the block masonry from moisture damage, we install a damp proof course (DPC)—typically a thick plastic membrane or specialized waterproofing compound—just above the ground level. This prevents groundwater from being wicked upward into the dry blocks.
For homeowners who prefer a smooth, modern look over raw concrete, we can apply a thin-coat render or plaster finish. This not only looks beautiful but also acts as an extra waterproof barrier.
Working in tight spaces—such as a narrow 150mm gap between your new wall and a neighbor’s existing fence—requires specialized techniques. In these situations, we render the blocks in stages as we build upward, or use long-handled tools to apply waterproofing sealants. If your yard features tight curves or sharp corners, we utilize modular post-and-panel systems that can easily adjust angles without requiring custom block cutting.
For planning and visualizing these complex layouts, architects and designers often refer to resources like the Boundary Wall Elevation Drawing Free CAD Block to map out exact elevations and pier spacing.
Cost Analysis and Maintenance of Boundary Walls in 2026
Investing in a high-quality boundary wall is a smart move, but it is important to budget realistically for the project.

2026 Cost Comparison: Brick, RCC, Precast, and Interlocking Blocks
When budgeting for your project, keep in mind that material costs, regional labor rates, and site accessibility play massive roles in the final price.
Note: The following cost estimates represent broad, average internet data across the United States for 2026. These figures are for general educational purposes and do not represent actual project pricing for Randall Landscaping, Inc.
- Standard Interlocking Block Wall: Average cost ranges from $25 to $45 per square foot (or roughly $150 to $270 per running foot for a 6-foot-high wall).
- High-End Architectural/Reinforced Stone Block Wall: For premium textured blocks, deep frost-line footings, and extensive steel reinforcement, costs can range from $75 to $135+ per square foot (representing the high end, which is at least 3x the average cost of standard installations).
- Poured Concrete or RCC Walls: Typically run between $35 and $95 per square foot depending on the decorative stamps or stains selected.
- Traditional Brick Masonry: Generally ranges from $40 to $110 per square foot due to the high amount of skilled labor required to lay individual bricks.
While international cost indexes—such as the Cost of Boundary Wall Construction in India—highlight highly economical rates per running foot overseas, local construction in New England must account for our strict frost-depth codes, local labor rates, and high-quality concrete materials designed to survive freezing temperatures.
Long-Term Maintenance and Permit Requirements
One of the greatest advantages of an interlocking block boundary wall is how little maintenance it requires. Unlike wood fences that rot and warp, or iron fences that rust, a concrete block wall is built to last a lifetime.
To keep your wall looking pristine:
- Annual Pressure Washing: Wash the wall once a year in the spring to remove dirt, pollen, and any mildew that accumulated over the winter.
- Inspect the Joints: For mortared walls, check for cracking mortar joints. For interlocking walls, ensure no blocks have shifted out of alignment due to soil settling.
- Clear the Drainage: Make sure your weep holes and drainage outlets are free of leaves, dirt, and debris so water can flow out easily.
Before you start digging, you must secure the proper building permits. In most Massachusetts and New Hampshire communities, any wall over 4 feet in height requires a permit and structural engineering drawings. Additionally, towns often have strict setback rules, meaning your wall must be placed a specific distance back from the street or your neighbor’s property line. We handle all the permitting and local zoning checks for our clients to make sure the project is completely compliant.
Frequently Asked Questions about Block Boundary Walls
Do interlocking concrete blocks require mortar?
No! True interlocking concrete block systems are designed for mortarless, dry-stack installation. They rely on their immense weight, precise engineering, and built-in locking keys or alignment pins to remain stable. This mortarless design allows the wall to flex slightly with seasonal temperature changes, preventing the cracking that commonly ruins traditional mortared walls.
How high can you safely build a block boundary wall?
For a simple gravity wall (built without steel reinforcement), the safe maximum height is typically 3 to 4 feet. However, by incorporating structural concrete footings, vertical steel rebar, and filling the block cores with concrete grout, we can safely build reinforced block walls up to 8 feet or higher, depending on local building codes and wind-load requirements.
Can you build a block boundary wall on a curve?
Yes! Many interlocking block systems are specifically engineered to handle curves and corners. The tapered shape of the blocks allows them to form smooth, flowing curves without requiring complex masonry cuts. This makes them ideal for following winding property lines or creating beautiful, organic landscape designs.
Conclusion
A block boundary wall is a lasting investment that brings privacy, security, and exceptional beauty to your home. By choosing high-quality interlocking block systems and prioritizing proper foundation and drainage design, you can enjoy a gorgeous, worry-free barrier that stands strong for decades.
At Randall Landscaping, Inc., we are committed to delivering top-tier craftsmanship and 100% reliable service to our neighbors throughout the Merrimack Valley and Southern New Hampshire. Whether you are located in Amesbury, Andover, Boxford, Salem, or Windham, we have the local expertise and passion to bring your hardscaping dreams to life.
Ready to secure your property line with a beautiful, durable block wall? Schedule a Consultation with our expert team today, and let’s build something solid together!